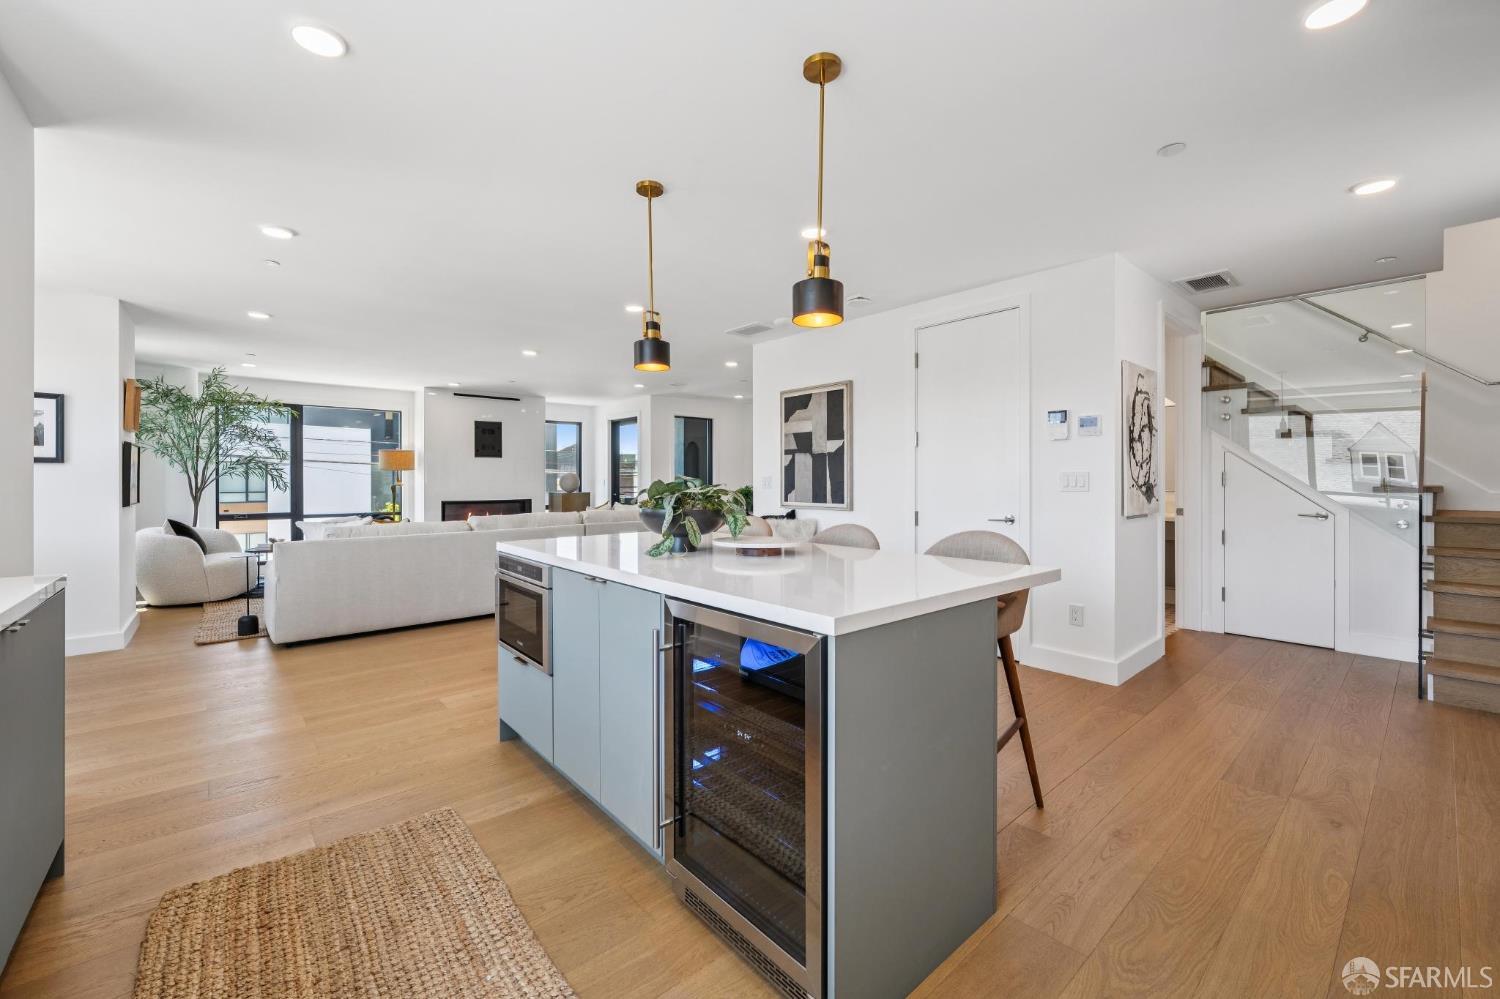
4135 California Street #4 - Main photo
View all 40 photos
$2,995,000ActiveDays on Market 106

4135 California Street #4

San Francisco, CA 94118· Lake Street

2 beds3 baths1,925 sqft$1,556/sqft

Open Houses

Sun27Sep1:00 PM - 3:00 PM
Tue29Sep11:00 AM - 1:00 PM

Key Details

Bedrooms

2

Bathrooms

3

Square Feet

1,925

Year Built

2026

Stories

4

Garage

1 space

Type

Condominium

Style

Modern/High Tech

About This Property

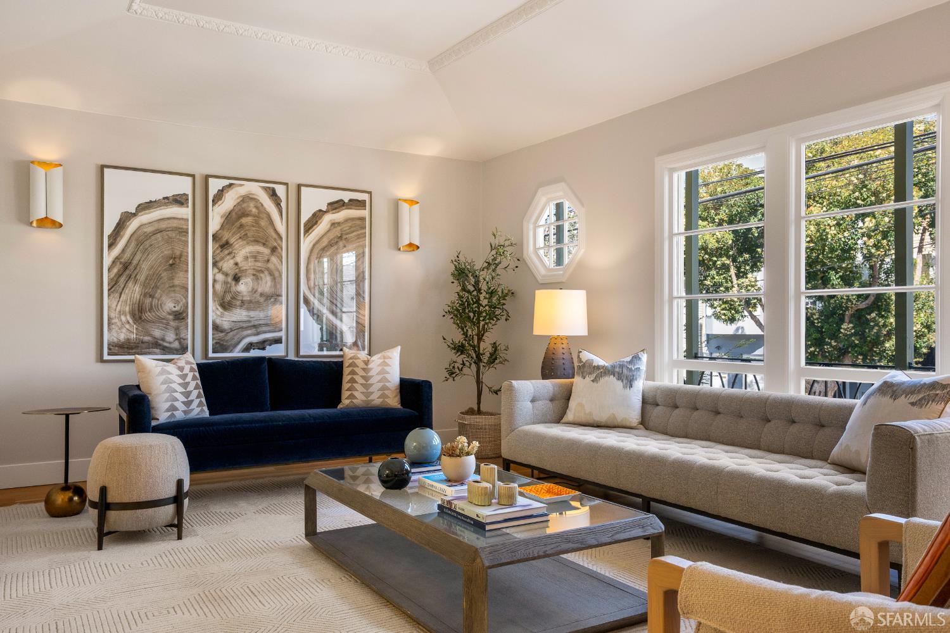
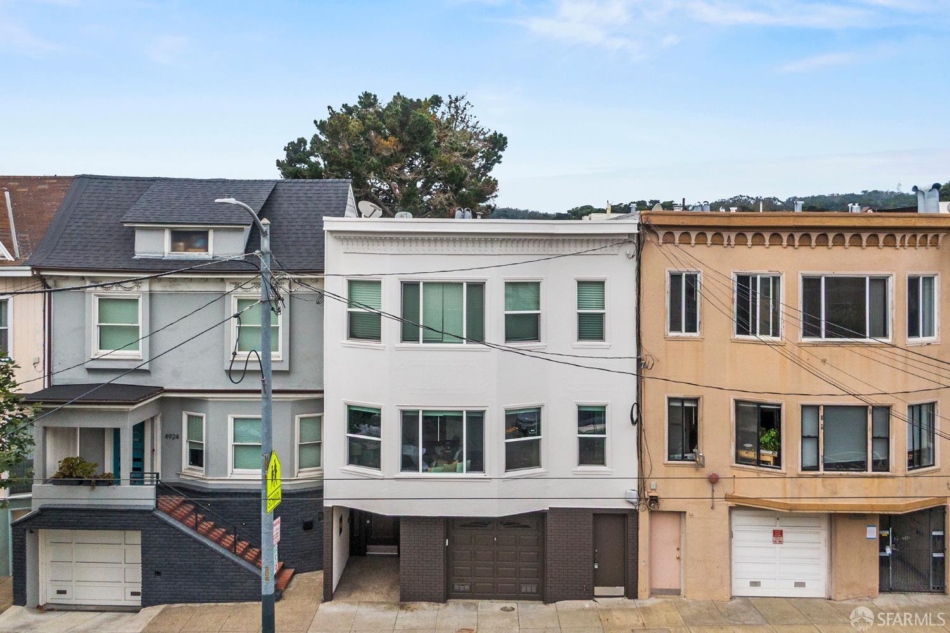
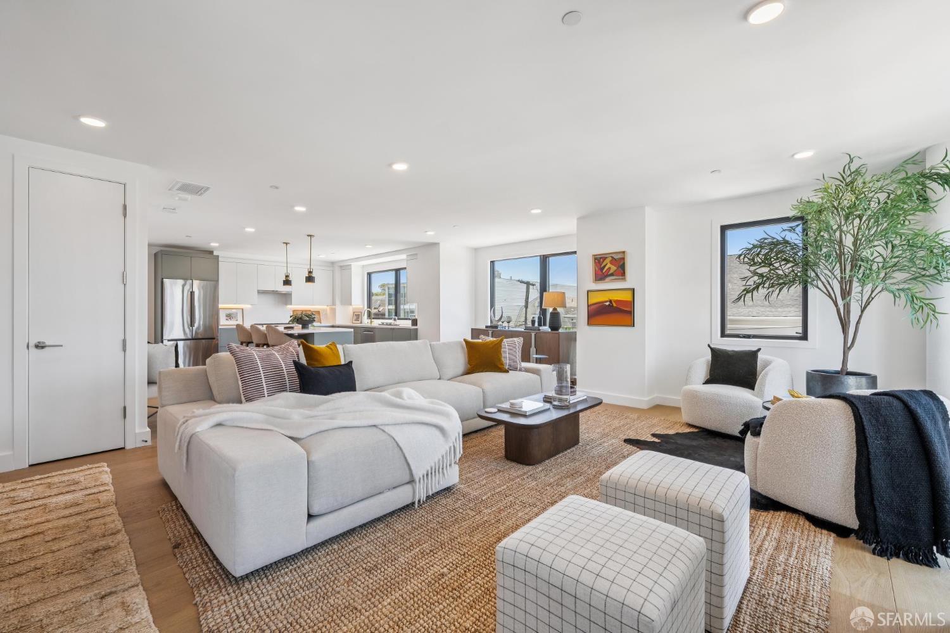
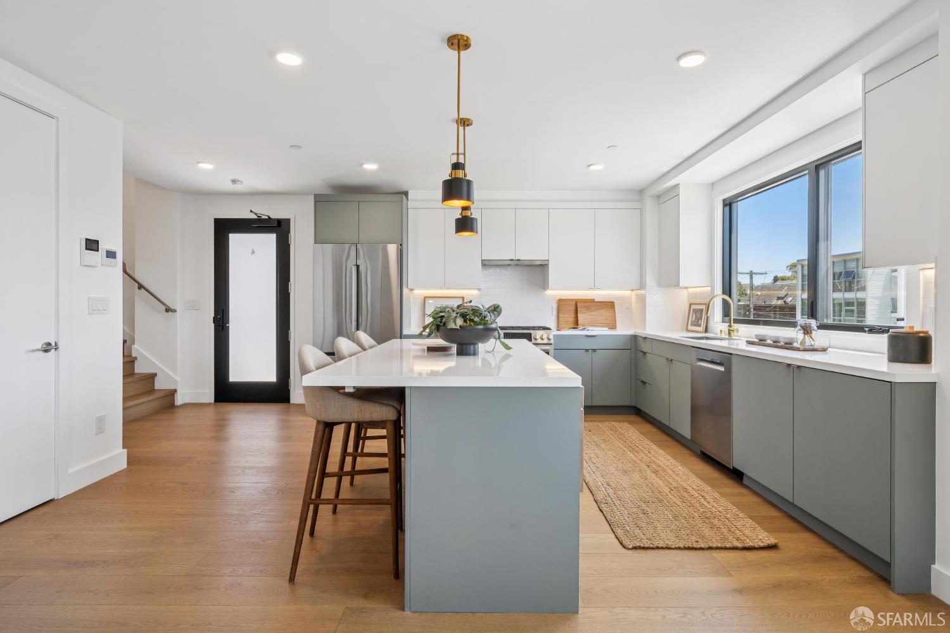
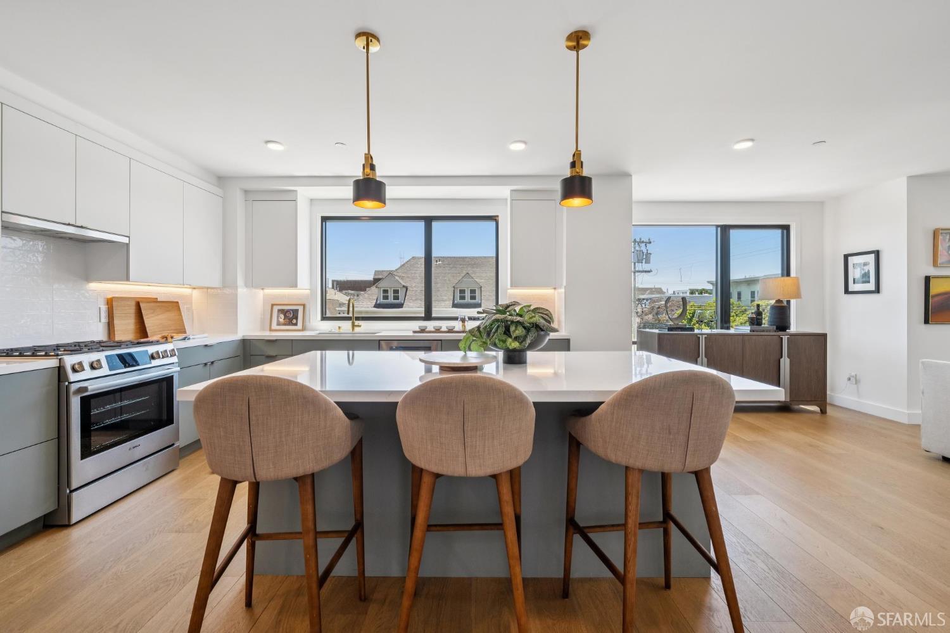
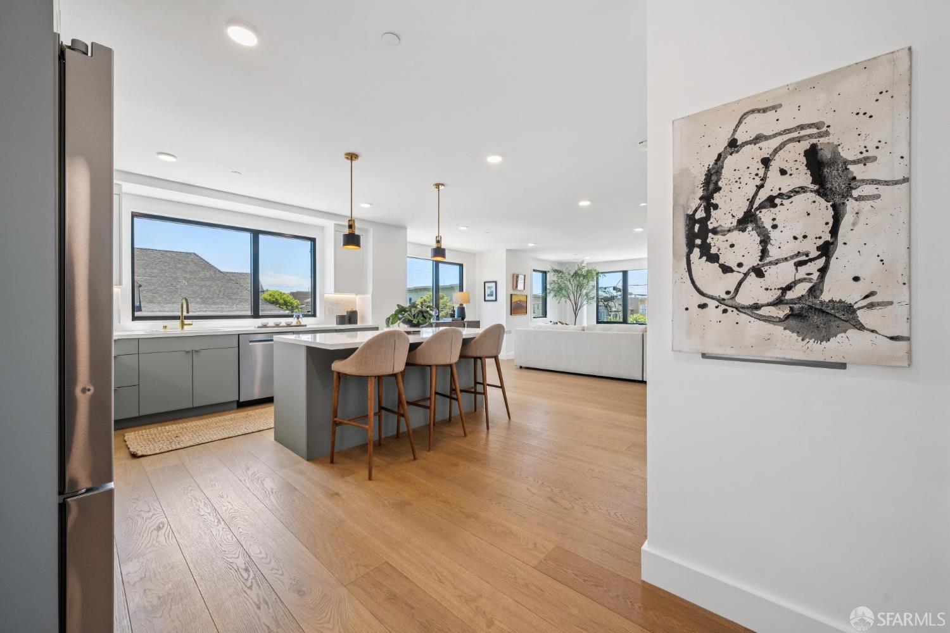
4135 California Street is a rare collection of seven brand-new luxury townhomes, offering a boutique, elevator-served living experience in the heart of San Francisco's coveted Lake District / Inner Richmond. Residence #4 is a top-floor home with a private roof deck and 2 terraces! The unit features an open layout and boasts 2 bedrooms + office, 3 full bathrooms, and spans 1,925 sqft (per graphic artist). The main level consists of a large great room with an attached terrace. Designed for entertaining, the kitchen boasts quartz countertops, an oversized island, premium stainless appliances, gas range, and integrated wine refrigeration. Upstairs are 2 bedrooms including the spacious primary suite with a huge walk-in closet and spa-like bathroom. The top level is encompassed by a large exclus...

Property Information

Property TypeCondominium
Year Built2026
Stories4
Living Area1,925 sqft
Bathrooms3 full
Garage Spaces1
StyleModern/High Tech
ConstructionConcrete
FoundationConcrete
NeighborhoodLake Street
CountySan Francisco
ConditionNew Construction
LevelsTwo
FacesNorth
Cross Street4th Ave
OccupancyVacant
APN1363062
DisclosuresDisclosure Package Available
MLS#426138815
StatusActive
Days on Market106

Facts & Features

Interior

FlooringTile, Wood
AppliancesDishwasher, Disposal, Free-Standing Gas Range, Free-Standing Refrigerator, Range Hood, Microwave, Wine Refrigerator, Washer/Dryer Stacked
LaundryLaundry Closet
Fireplace1 · Gas, Living Room
Interior FeaturesFormal Entry
WindowsDouble Pane Windows
SecurityCarbon Monoxide Detector(s), Fire Alarm, Fire Suppression System, Secured Access, Security Fence, Security Gate, Smoke Detector(s)
CoolingCentral Air
HeatingCentral
AccessibilityAccessible Elevator Installed

Exterior & Lot

ConstructionConcrete
FoundationConcrete
Exterior FeaturesUncovered Courtyard
Patio & PorchPatio, Deck
ParkingEnclosed, Garage Door Opener, Garage Faces Rear, Side By Side, Underground, Side by Side, On Site - Mapped (Condo Only)
ViewCity, City Lights, San Francisco, Twin Peaks
Lot FeaturesLandscape Misc

Rooms

Primary bedroomWalk-In Closet
Primary bathroomDouble Vanity, Quartz, Radiant Heat, Shower Stall(s), Tile
BathroomQuartz, Shower Stall(s), Tile
KitchenKitchen Island, Quartz Counter · Level: Main
Dining roomDining/Living Combo, Formal Area · Level: Main
Living roomDeck Attached, Great Room · Level: Main

Community & HOA

HOA Fee$930 / monthly
Fee IncludesCommon Areas, Elevator, Insurance, Management, Trash
PetsCats OK, Dogs OK, Number Limit, Yes

Financial Details

HOA Fee

$930 / monthly

Property History

DateEventPrice
Jun 12, 2026Listed$2,995,000

Getting Around

98

Walk

Walker's Paradise

71

Transit

Excellent Transit

91

Bike

Biker's Paradise

Scores by Walk Score

Schools

Nearby Public Schools

Elementary (K-5)Peabody (George) Elementary · 0.2 mi
Elementary (K-5)Sutro Elementary · 0.5 mi
Middle (6-8)Roosevelt Middle · 0.3 mi
Middle (5-8)KIPP San Francisco Bay Academy (charter) · 1.3 mi
High (9-12)Wallenberg (Raoul) Traditional High · 1 mi
High (9-12)Gateway High (charter) · 1.3 mi

SFUSD enrollment is choice-based; schools shown by distance for reference, not assignment. Source: California Department of Education directory.

Location

Neighborhood: Lake Street

Directions: California St @ 4th Ave

Chris Chour

Chris Chour

Broker / Owner

EON Real Estate

Estimated payment

$19,864/mo

Principal & interest$15,989
Property taxes (est.)$2,945
HOA dues$930

30-yr fixed at 7.03% (Freddie Mac survey, 2026-09-24). Taxes estimated at the SF rate on this price. Estimate only, not a loan offer.

MLS# 426138815

Listed by Frank A Nolan, DRE #01300017 · Vanguard Properties

Data courtesy of SFAR MLS via Bridge Data Output. Information deemed reliable but not guaranteed.