145 26th Avenue
San Francisco, CA 94121· Lake Street
Open Houses
Key Details
Bedrooms
3
Bathrooms
3.5 (3 full, 1 half)
Square Feet
2,630
Year Built
1915
Lot Size
3,001 sqft (0.07 ac)
Parking
1 space
Type
Single Family Residence
About This Property
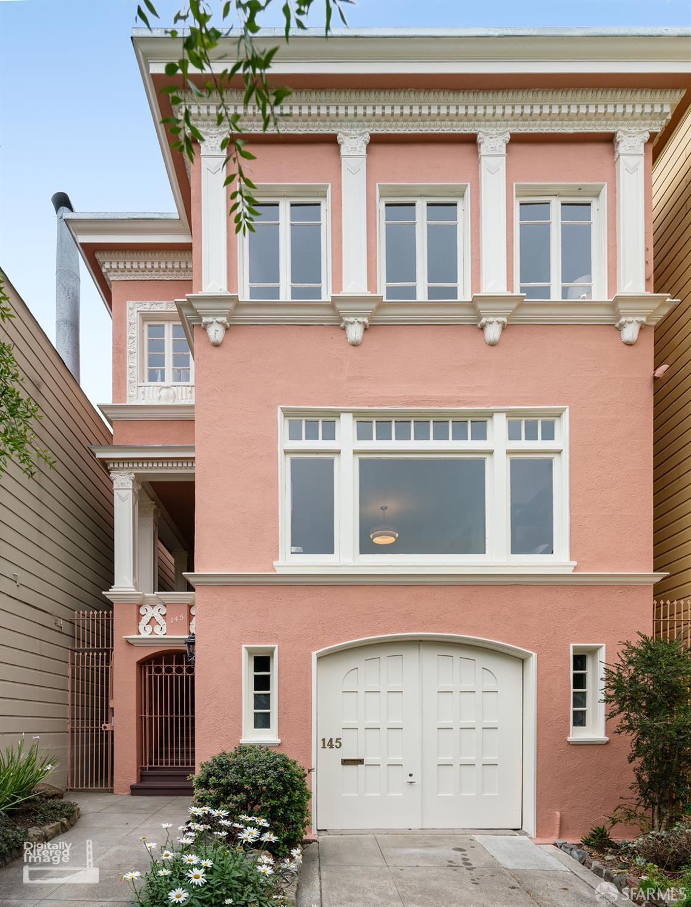
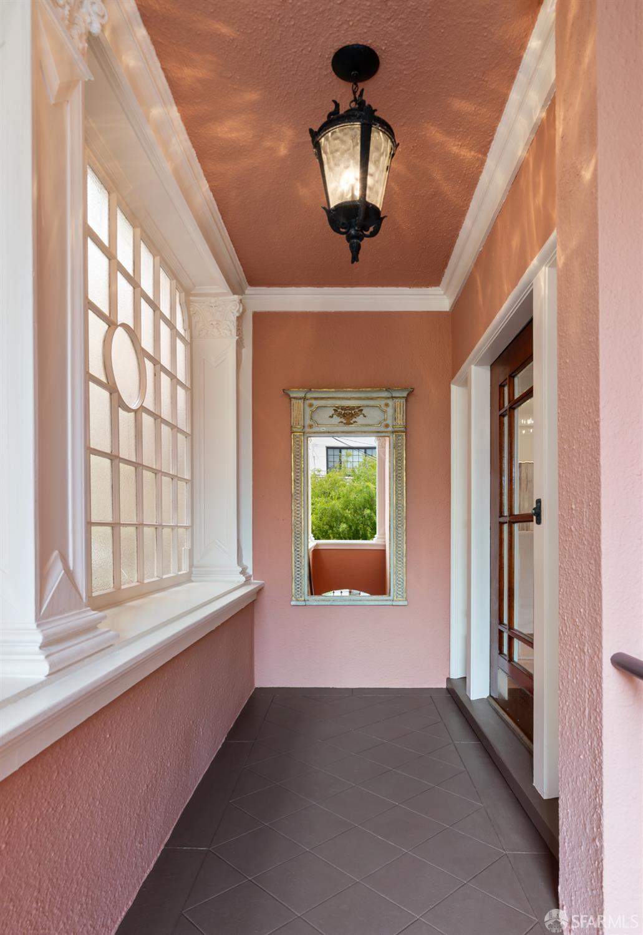
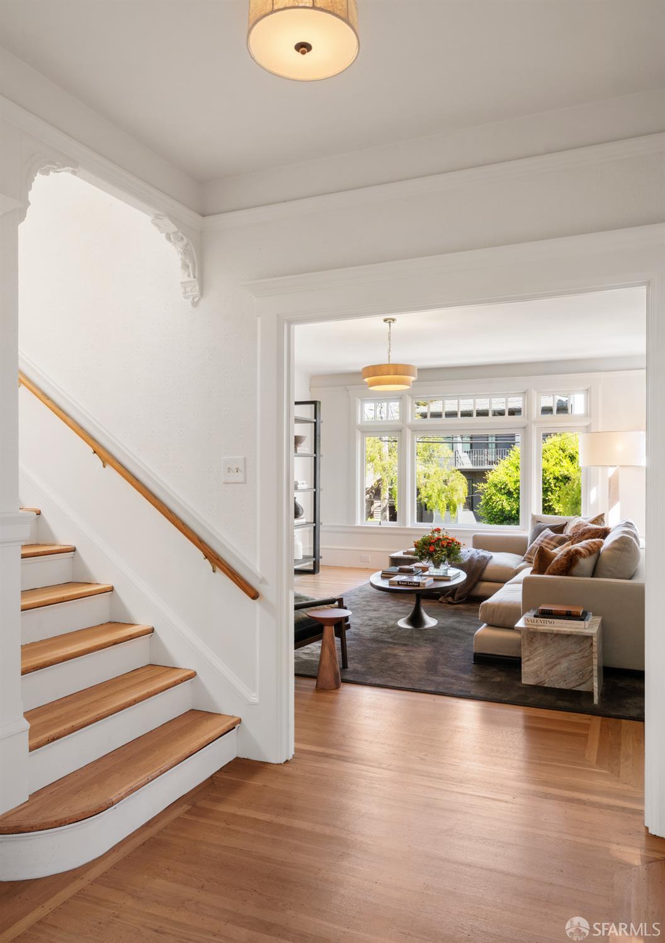
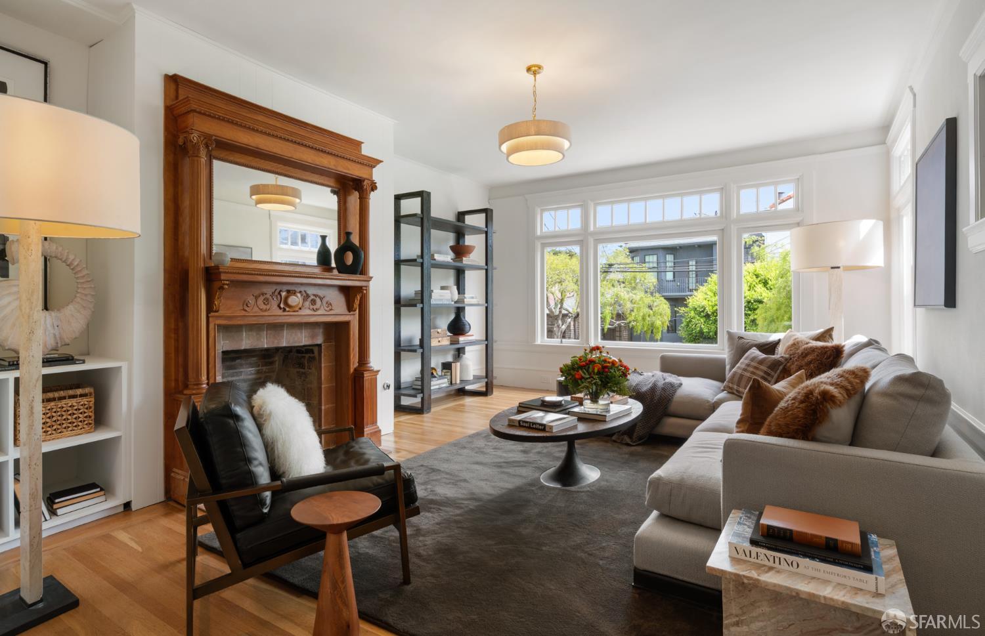
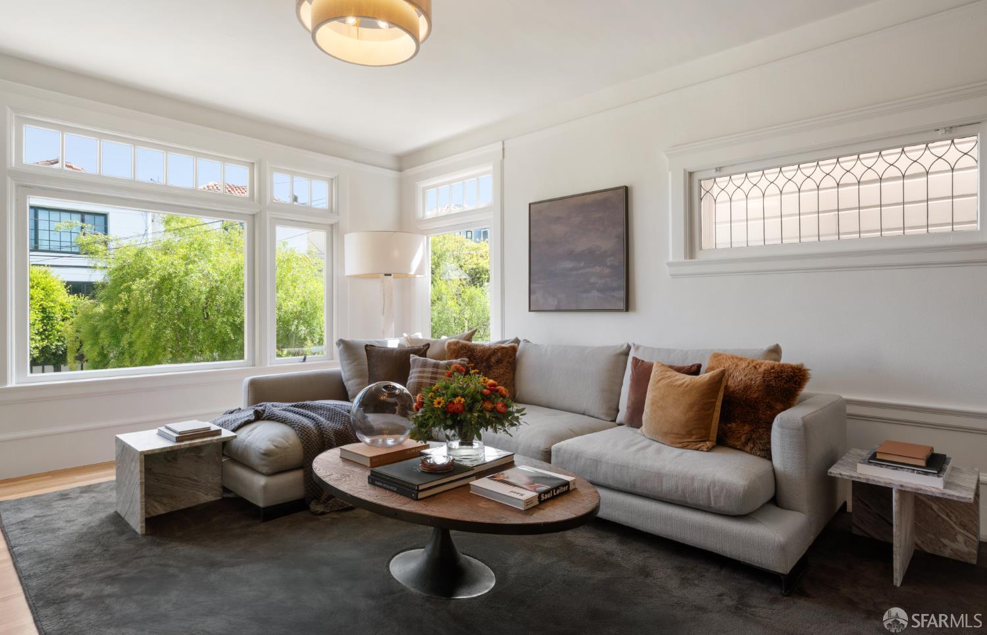
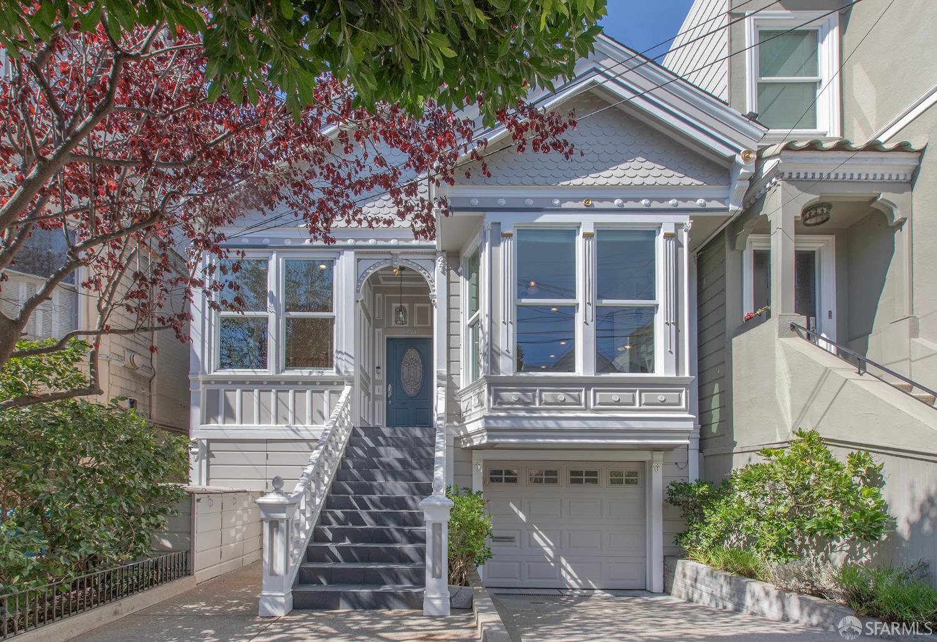
Designed by Edward G. Bolles in 1915, 145 26th Avenue is a stately home with a warm and welcoming feel. Detached on all four sides, the property features exceptional natural light and an impressive floor plan. Set back from the street, the stairs lead you to the main entrance and a central foyer. At the front of the home is the living room with a gas fireplace. Just beyond the foyer is a sizable dining room, which leads to the gourmet west-facing kitchen and an impressive 200+ square-foot deck with direct access to the tranquil garden. A half bathroom completes this level. Upstairs, you'll find two sizable bedrooms, including the oversized primary bedroom, along with two full bathrooms, each with its own skylight. A tremendous west-facing sunroom with views toward the Marin Headlands is ...
Property Information
Facts & Features
Interior
Exterior & Lot
Rooms
Property History
| Date | Event | Price |
|---|---|---|
| Sep 25, 2026 | Active | |
| Sep 24, 2026 | Listed | $3,495,000 |
Public Records
Sources: San Francisco Assessor-Recorder secured roll; FEMA National Flood Hazard Layer. Tax estimates use the citywide secured rate and exclude parcel taxes and exemptions.
Schools
Nearby Public Schools
SFUSD enrollment is choice-based; schools shown by distance for reference, not assignment. Source: California Department of Education directory.
Similar Homes in Lake Street

Chris Chour
Broker / Owner
EON Real Estate
Estimated payment
$22,095/mo
30-yr fixed at 7.03% (Freddie Mac survey, 2026-09-24). Taxes estimated at the SF rate on this price. Estimate only, not a loan offer.
MLS# 426165565
Listed by Mike R Keane-Stack, DRE #01932280 · Vanguard Properties
Data courtesy of SFAR MLS via Bridge Data Output. Information deemed reliable but not guaranteed.