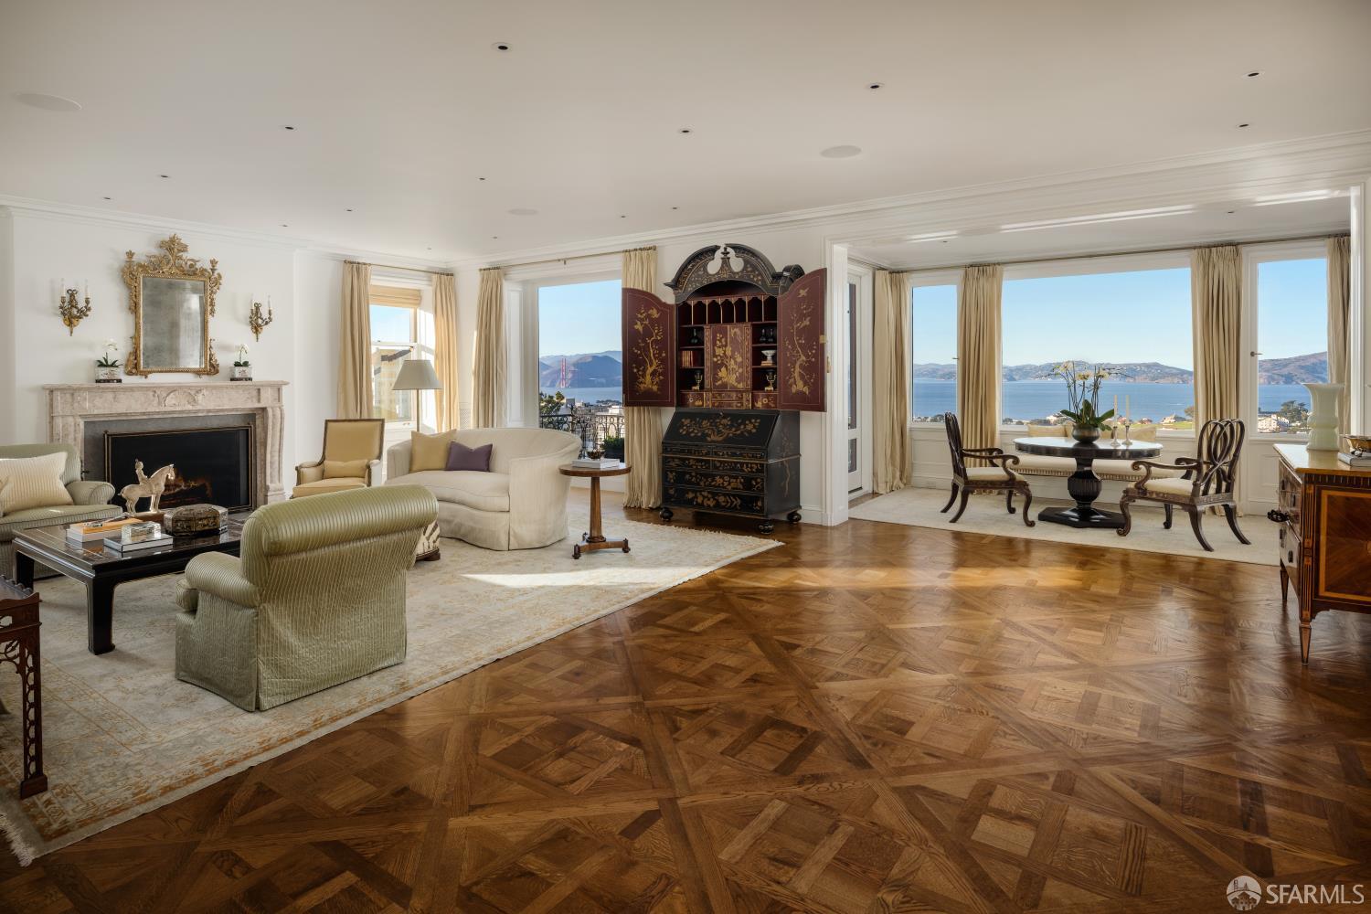
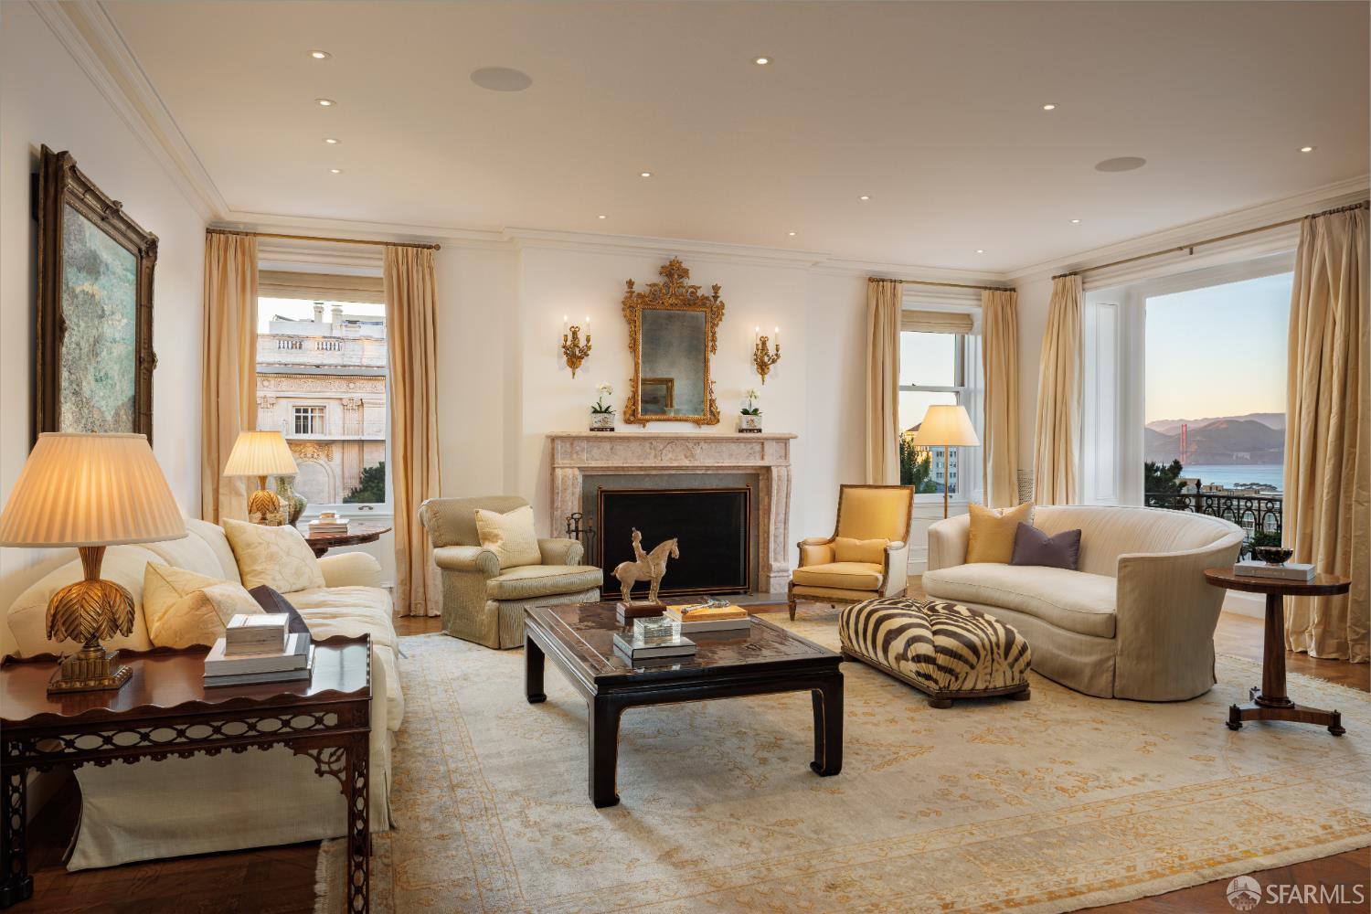
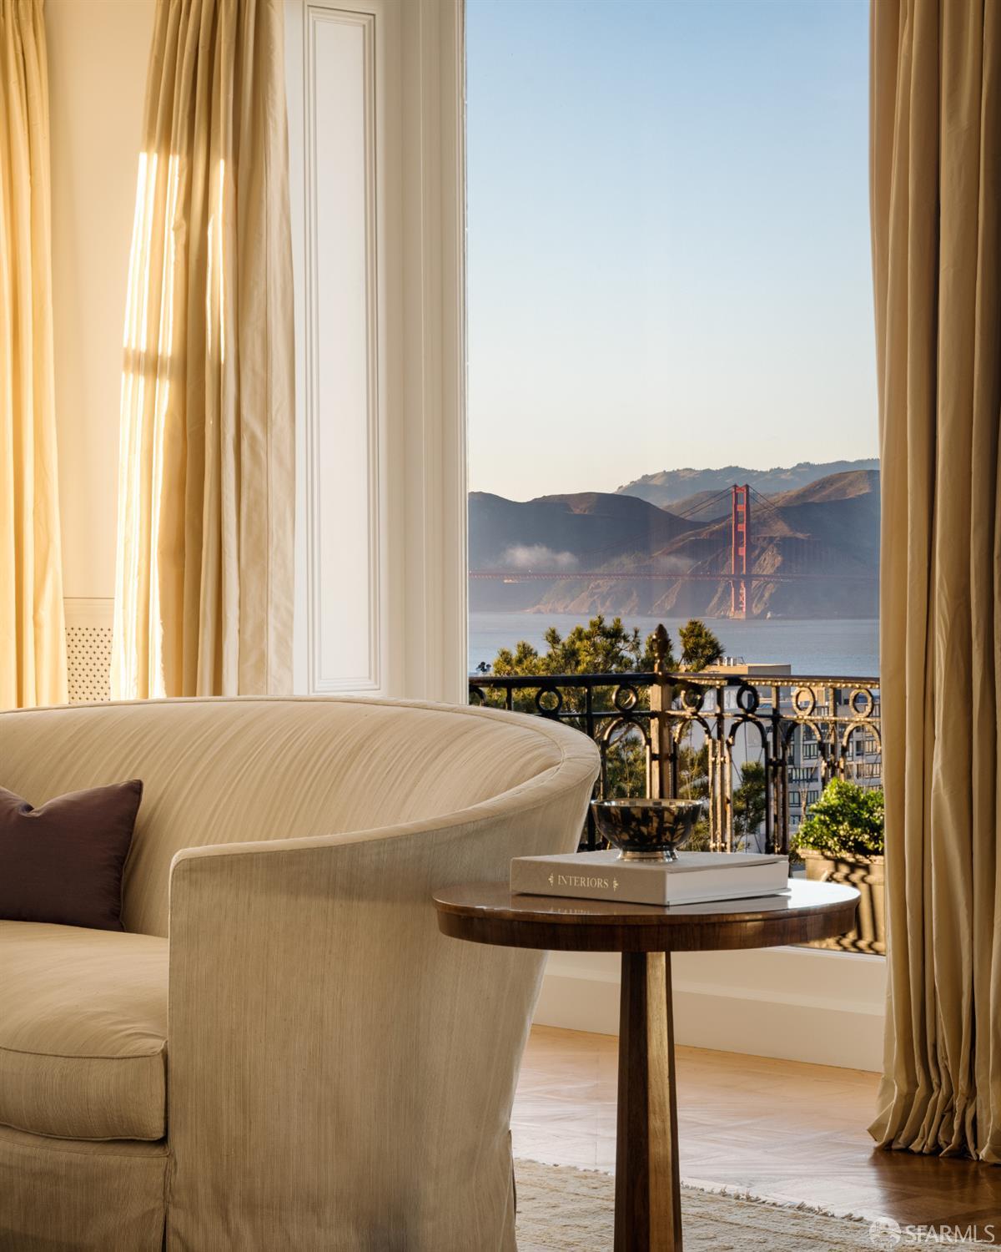
2006 Washington Street #4 - Main photo
View all 21 photos
$28,000,000ActiveDays on Market 1

2006 Washington Street #4

San Francisco, CA 94109 · Pacific Heights

4 beds4.5 baths5,250 sqft$5,333/sqft

Key Details

Bedrooms

4

Bathrooms

4.5 (4 full, 1 half)

Square Feet

5,250

Stories

11

Parking

2 spaces

Type

Stock Cooperative

Style

Traditional

About This Property

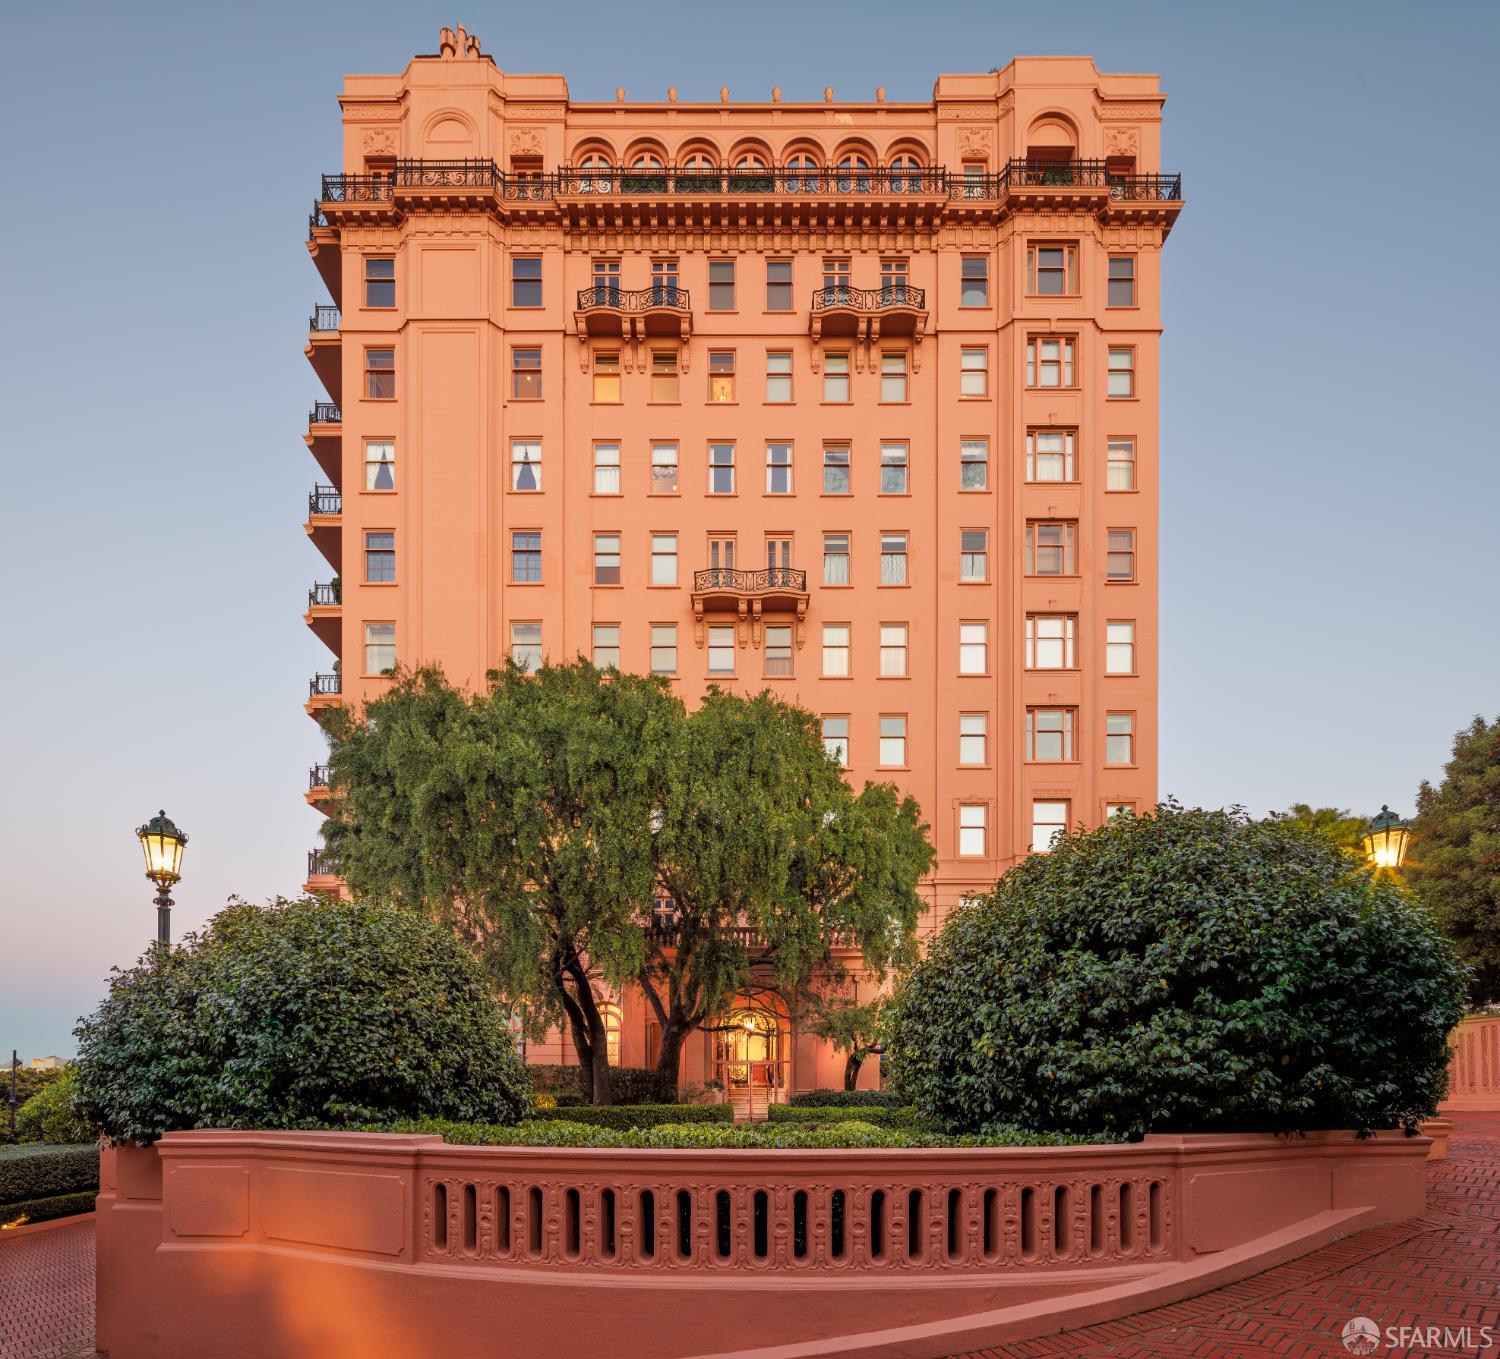
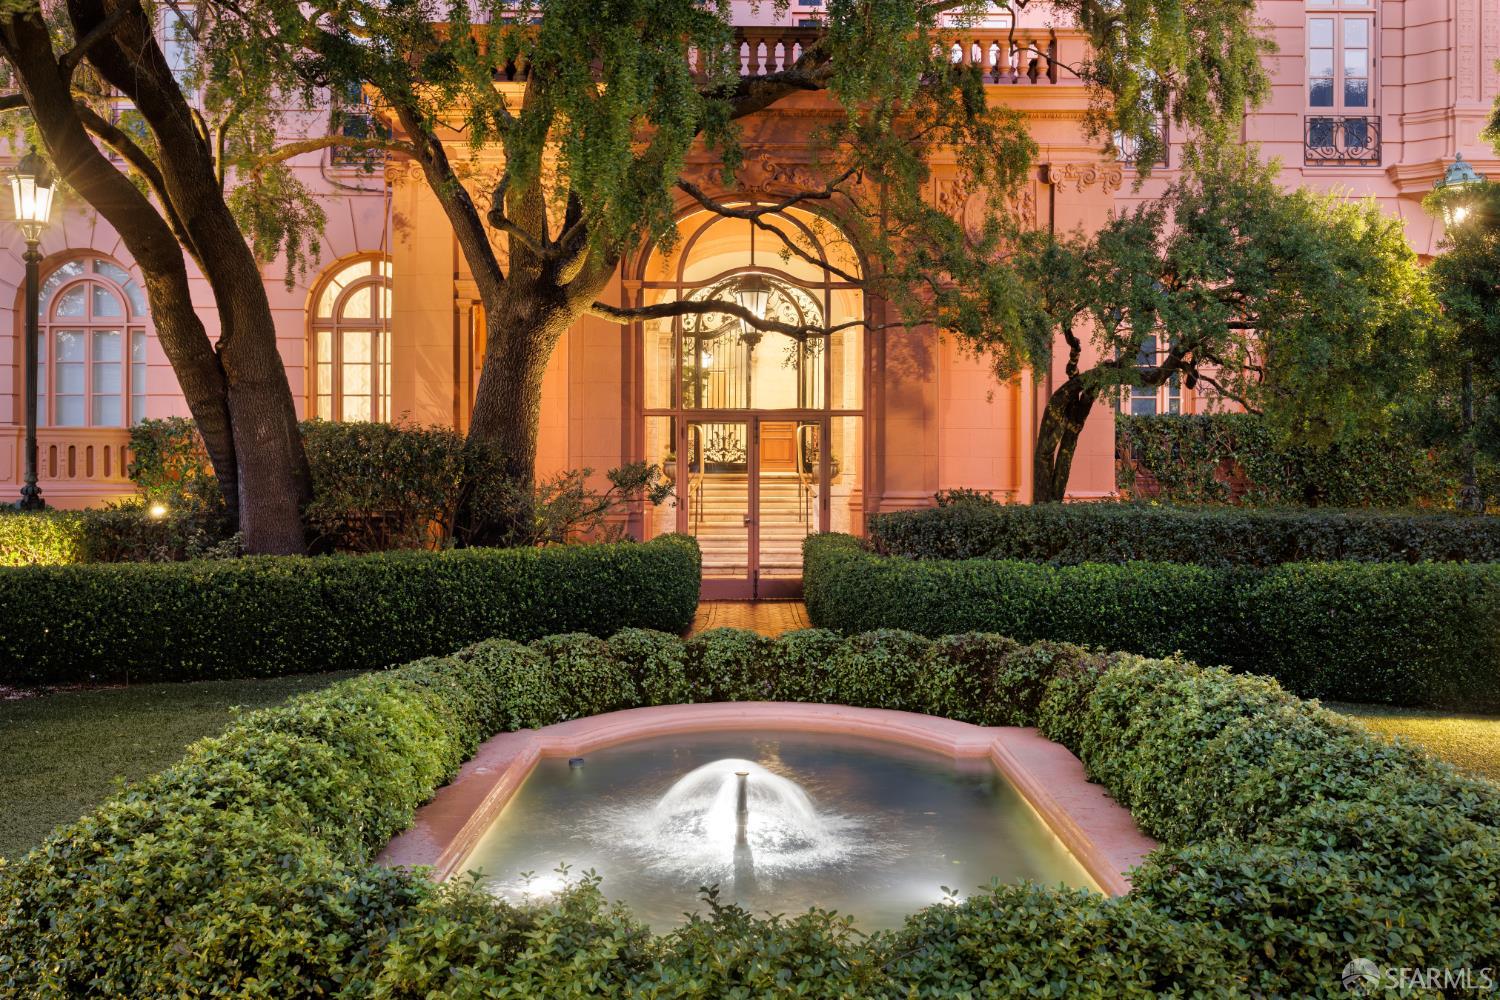
2006 Washington Street unveils an extraordinary residence occupying an entire floor, epitomizing refined elegance. This eleven-story, first-class cooperative building, an exquisite Beaux-Arts creation by Conrad A. Meussdorffer, welcomes residents with an unparalleled sense of arrival. Commanding brilliant panoramic vistas, the residence offers an awe-inspiring backdrop of iconic San Francisco landmarks. Through an exhaustive transformation by Architect Paul Davis and Interior Designer Morelli Forlani, the home underwent meticulous deconstruction and reconstruction with unparalleled attention to detail and exquisite materials. Preserving the original architectural design's integrity and aesthetic allure, every facet of the home has been carefully considered. The integration of state-of-the-...

Property Information

Property TypeStock Cooperative
Stories11
Living Area5,250 sqft
Bathrooms4 full · 1 half
StyleTraditional
NeighborhoodPacific Heights
CountySan Francisco
ConditionUpdated/Remodeled
Cross StreetGough
OccupancyVacant
APN0601C104
MLS#426163143
StatusActive
Days on Market1

Facts & Features

Interior

FlooringMarble, Parquet, Wood
AppliancesDishwasher, Double Oven, Range Hood, Microwave
LaundryInside Room
Fireplace1 · Wood Burning
Interior FeaturesElevator, Formal Entry
SecurityGated with Guard, Panic Alarm, Secured Access, Security Service, Video System
HeatingCentral

Exterior & Lot

Exterior FeaturesBalcony
ParkingAssigned, Attached, Covered, Tandem, Independent, On Site
ViewBay, Bridge(s), City, Downtown, Golden Gate Bridge, Marina, Panoramic, Park/Greenbelt
Lot FeaturesGarden

Utilities

SewerPublic Sewer
WaterPublic

Rooms

Primary bedroomSitting Area, Walk-In Closet
Primary bathroomDouble Vanity, Marble, Soaking Tub, Tub
BathroomSauna, Steam
KitchenKitchen Island, Metal/Steel Counter, Pantry Cabinet · Level: Main
Dining roomFormal Room · Level: Main
Living roomView · Level: Main

Community & HOA

HOA Fee$9,519 / monthly
PetsCats OK, Dogs OK

Financial Details

HOA Fee

$9,519 / monthly

Property History

DateEventPrice
Oct 12, 2026Active
Sep 16, 2026Listed$28,000,000
Sign in to see the full sales history
Own a home nearby?
What is your Pacific Heights home worth?
Get a price range built from recent sales near you. It is free and takes about a minute.
Chris Chour of EON Real Estate follows up with a written analysis. No obligation.

Getting Around

95

Walk

Walker's Paradise

86

Transit

Excellent Transit

61

Bike

Bikeable

Scores by Walk Score

Public Records

Assessed Value$10,356,862
Current Taxes (est.)$122,211 / yr
Taxes at This Price (est.)$330,400 / yr
Last Sale (public record)2010-09-22
Assessor UseCoop Units Unsegregated
Building Area (assessor)5,258 sqft
Year Built (assessor)1924
Flood ZoneFEMA Zone X (minimal hazard)

Sources: San Francisco Assessor-Recorder secured roll; FEMA National Flood Hazard Layer. Tax estimates use the citywide secured rate and exclude parcel taxes and exemptions.

Schools

Nearby Public Schools

Elementary (K-5)San Francisco Public Montessori · 0.4 mi
Elementary (K-5)Sherman Elementary · 0.4 mi
Middle (6-8)Marina Middle · 0.8 mi
Middle (5-8)KIPP San Francisco Bay Academy (charter) · 0.9 mi
High (9-12)Galileo Academy of Science and Technology · 0.7 mi
High (9-12)Gateway High (charter) · 0.9 mi

SFUSD enrollment is choice-based; schools shown by distance for reference, not assignment. Source: California Department of Education directory.

Location

Neighborhood: Pacific Heights

Chris Chour

Chris Chour

Broker / Owner

EON Real Estate

Estimated payment

$192,145/mo

Principal & interest$155,093
Property taxes (est.)$27,533
HOA dues$9,519

30-yr fixed at 7.4% (Freddie Mac survey, 2026-10-08). Taxes estimated at the SF rate on this price. Estimate only, not a loan offer.

MLS# 426163143

Listed by Neal A Ward, DRE #01052285 · Compass

Data courtesy of SFAR MLS via Bridge Data Output. Information deemed reliable but not guaranteed.