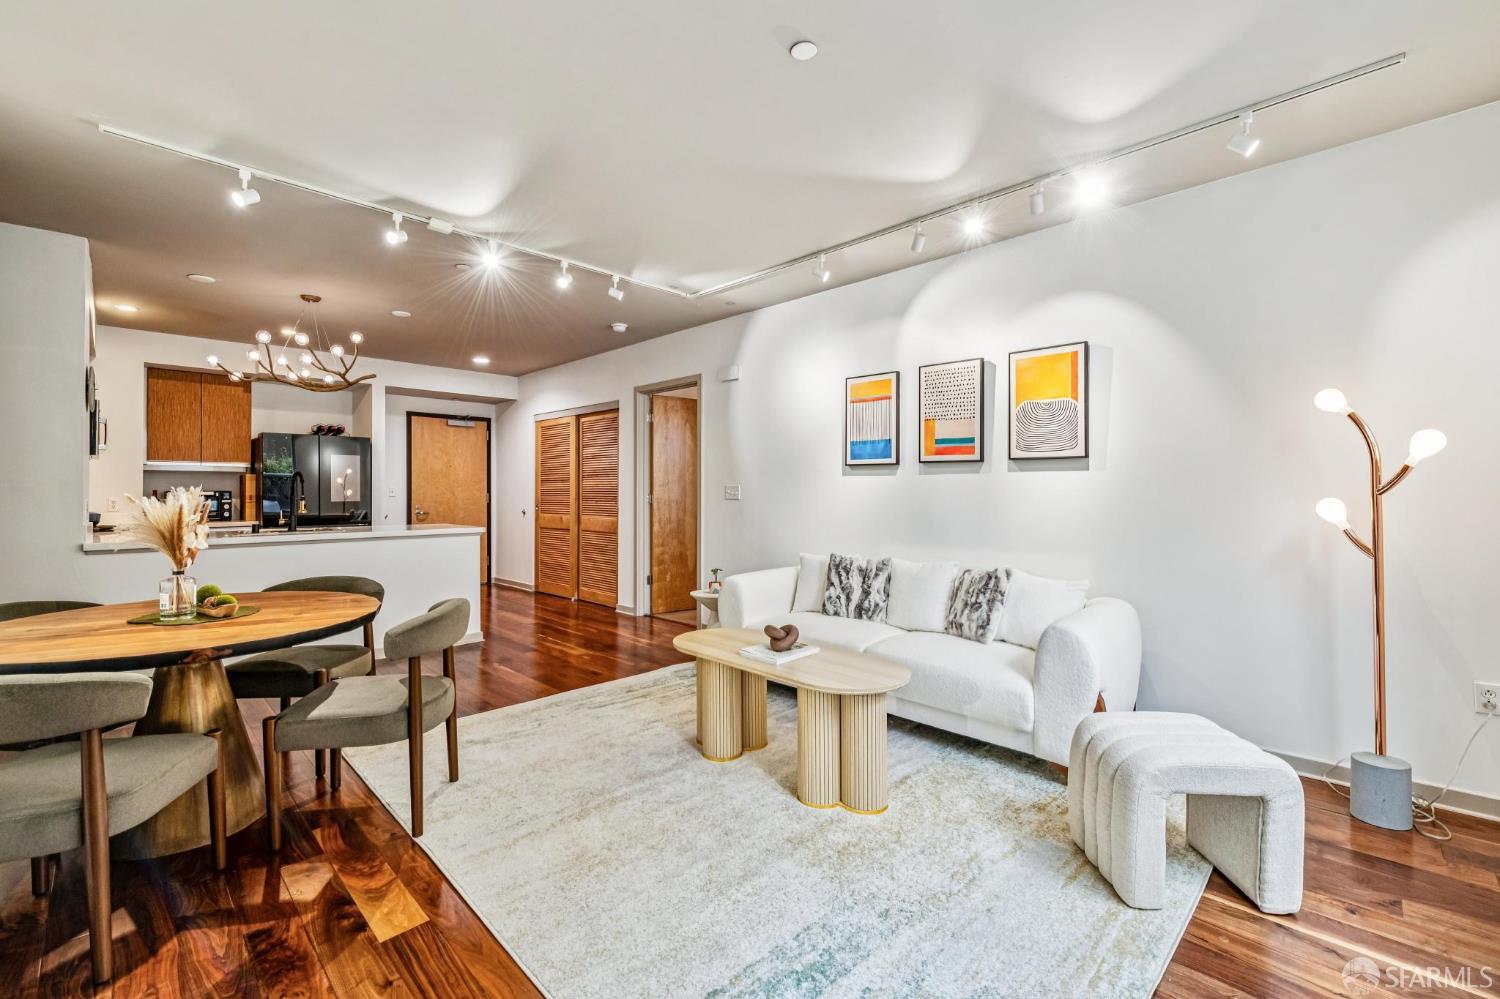
5900 3rd Street #2214
San Francisco, CA 94124· Bayview
Open Houses
Key Details
Bedrooms
2
Bathrooms
2
Square Feet
1,011
Year Built
2010
Parking
1 space
Type
Condominium
About This Property
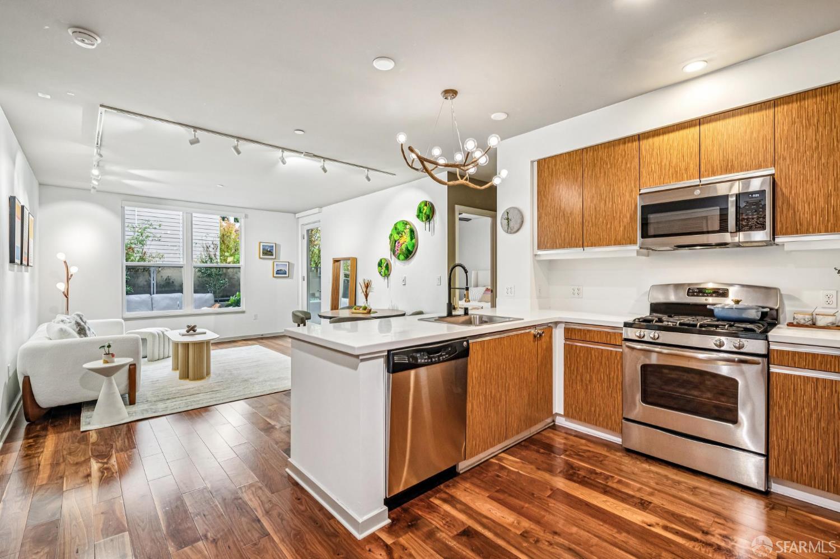
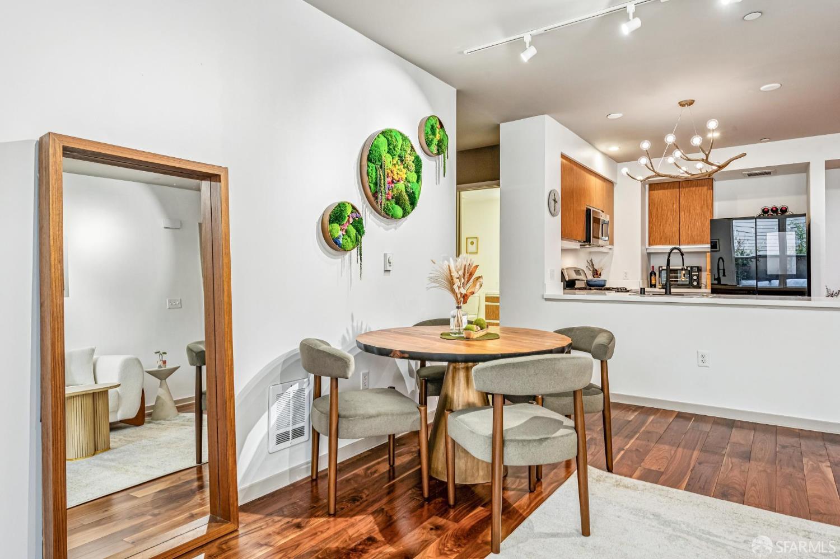
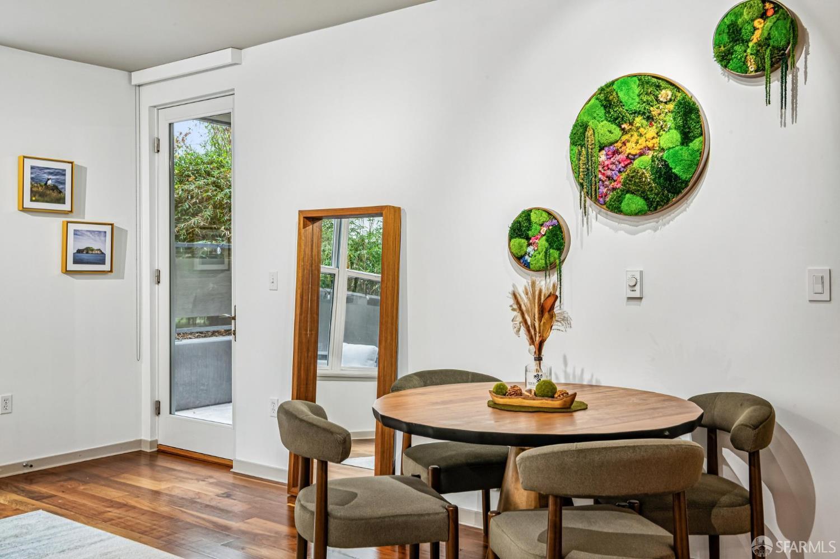
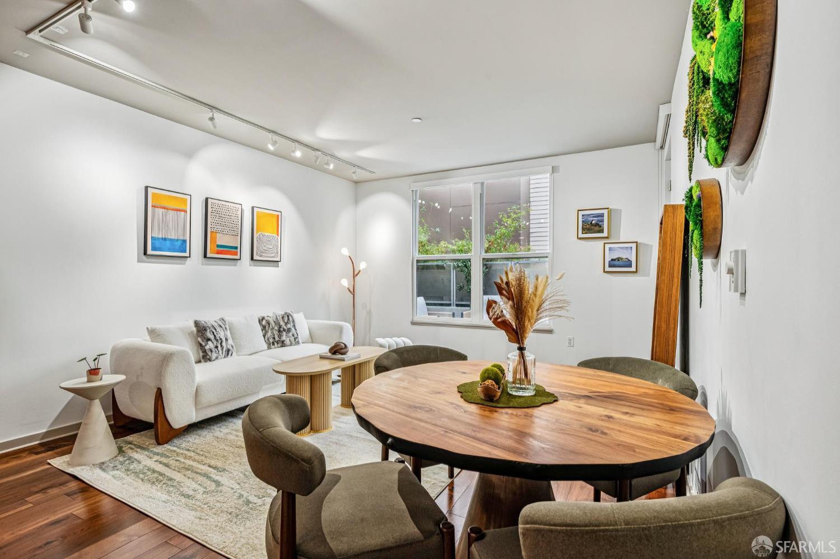
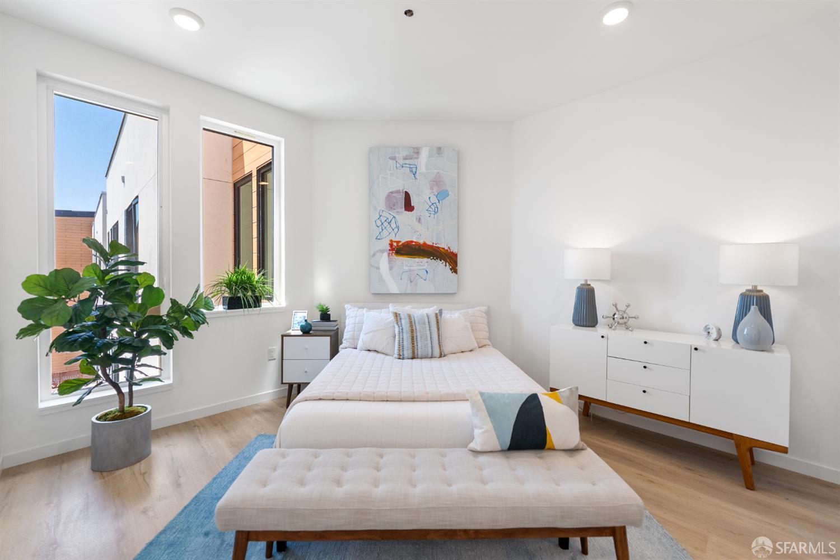
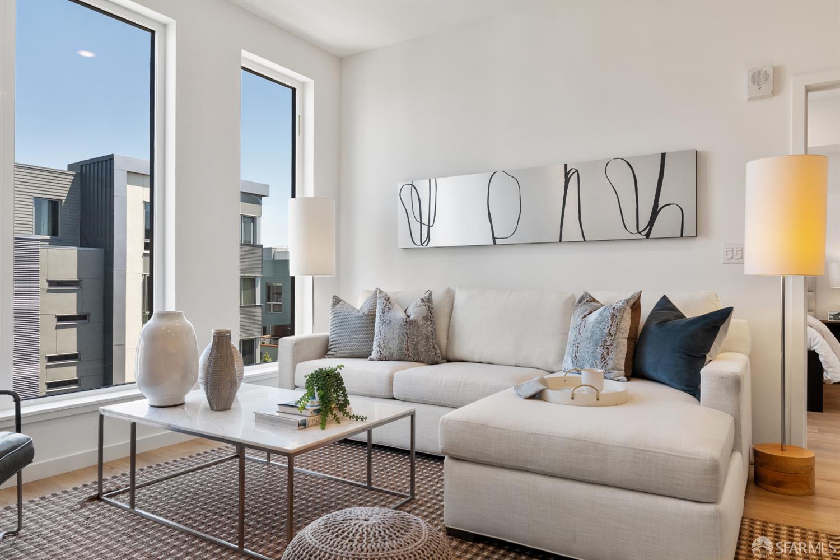
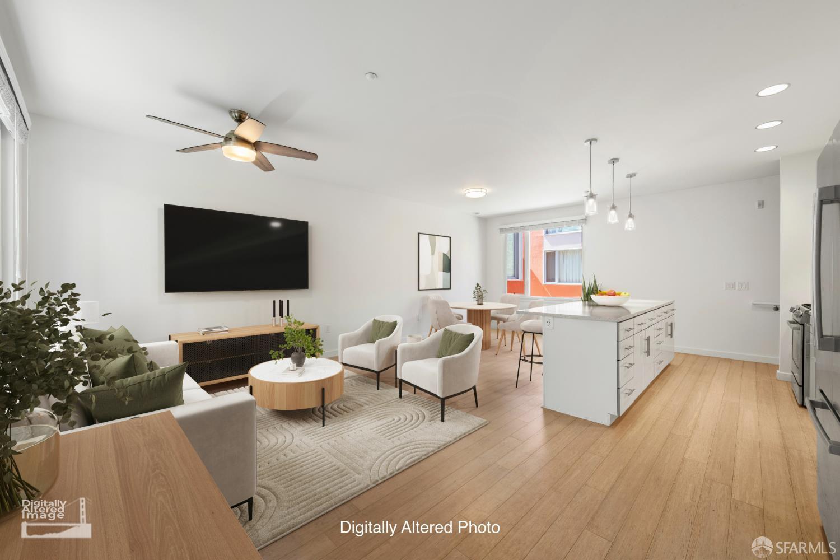
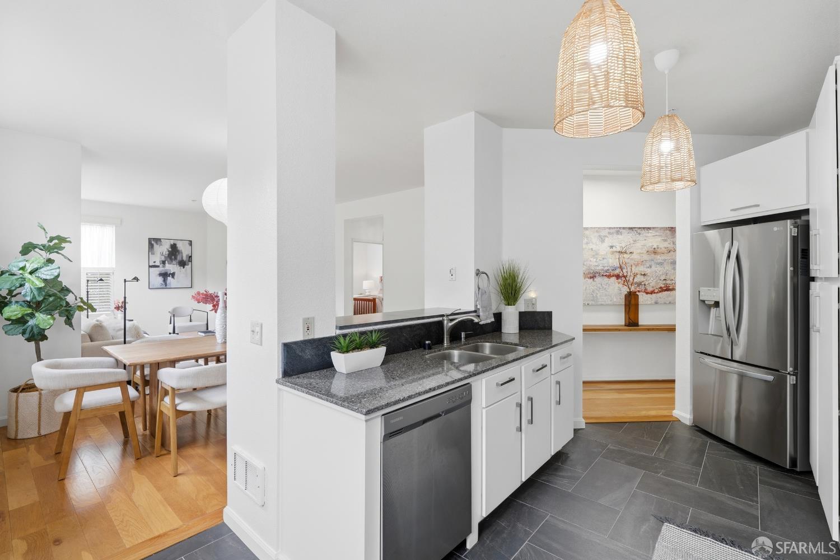
Sunlit Bayview Condo with 2BD, 2BA w/ Private Patio & an assigned parking - Contemporary city living at its best in Bayview. This sunlit two-bedroom, two-bathroom condo with a private patio and assigned parking pairs an open-concept layout with a split-bedroom floor plan and a large private patio that opens directly from the living room for true indoor-outdoor flow. A rare outdoor room in the city for al fresco dining or entertaining. The L-shaped kitchen features a breakfast bar, vented gas range, and updated appliances, with designer light fixtures throughout. The primary suite is bathed in morning light, with custom closets leading to a dual-vanity bath. The en-suite second bedroom works as a home office, guest room, or lounge, with a walk-in closet and built-in desk, set apart for priv...
Property Information
Facts & Features
Interior
Exterior & Lot
Utilities
Community & HOA
Financial Details
HOA Fee
$613 / monthly
Property History
| Date | Event | Price |
|---|---|---|
| Sep 30, 2026 | Active | |
| Sep 15, 2026 | Listed | $618,000 |
Public Records
Sources: San Francisco Assessor-Recorder secured roll; FEMA National Flood Hazard Layer. Tax estimates use the citywide secured rate and exclude parcel taxes and exemptions.
Schools
Nearby Public Schools
SFUSD enrollment is choice-based; schools shown by distance for reference, not assignment. Source: California Department of Education directory.
Similar Homes in Bayview

Chris Chour
Broker / Owner
EON Real Estate
Estimated payment
$4,520/mo
30-yr fixed at 7.03% (Freddie Mac survey, 2026-09-24). Taxes estimated at the SF rate on this price. Estimate only, not a loan offer.
MLS# 426165660
Listed by Jessie Lee, DRE #01852582 · Compass
Data courtesy of SFAR MLS via Bridge Data Output. Information deemed reliable but not guaranteed.