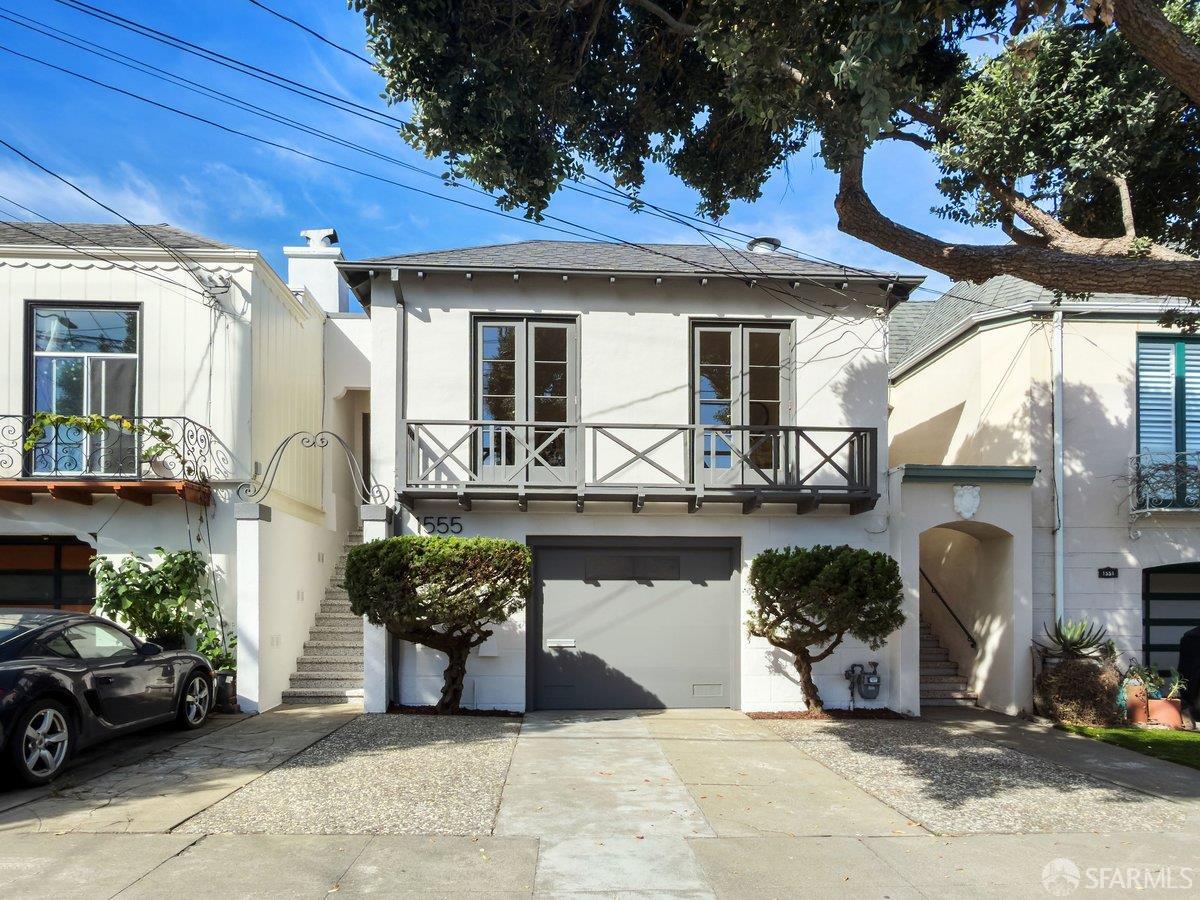
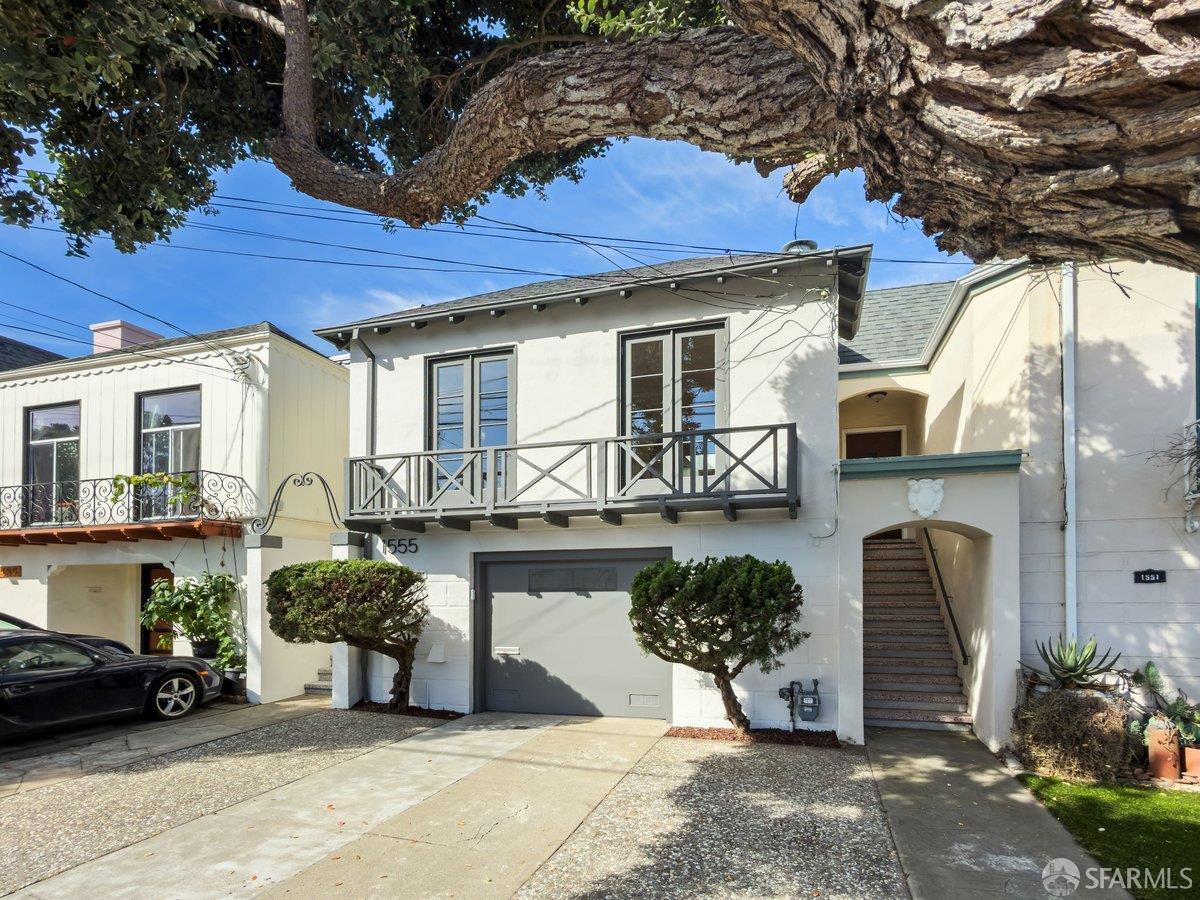
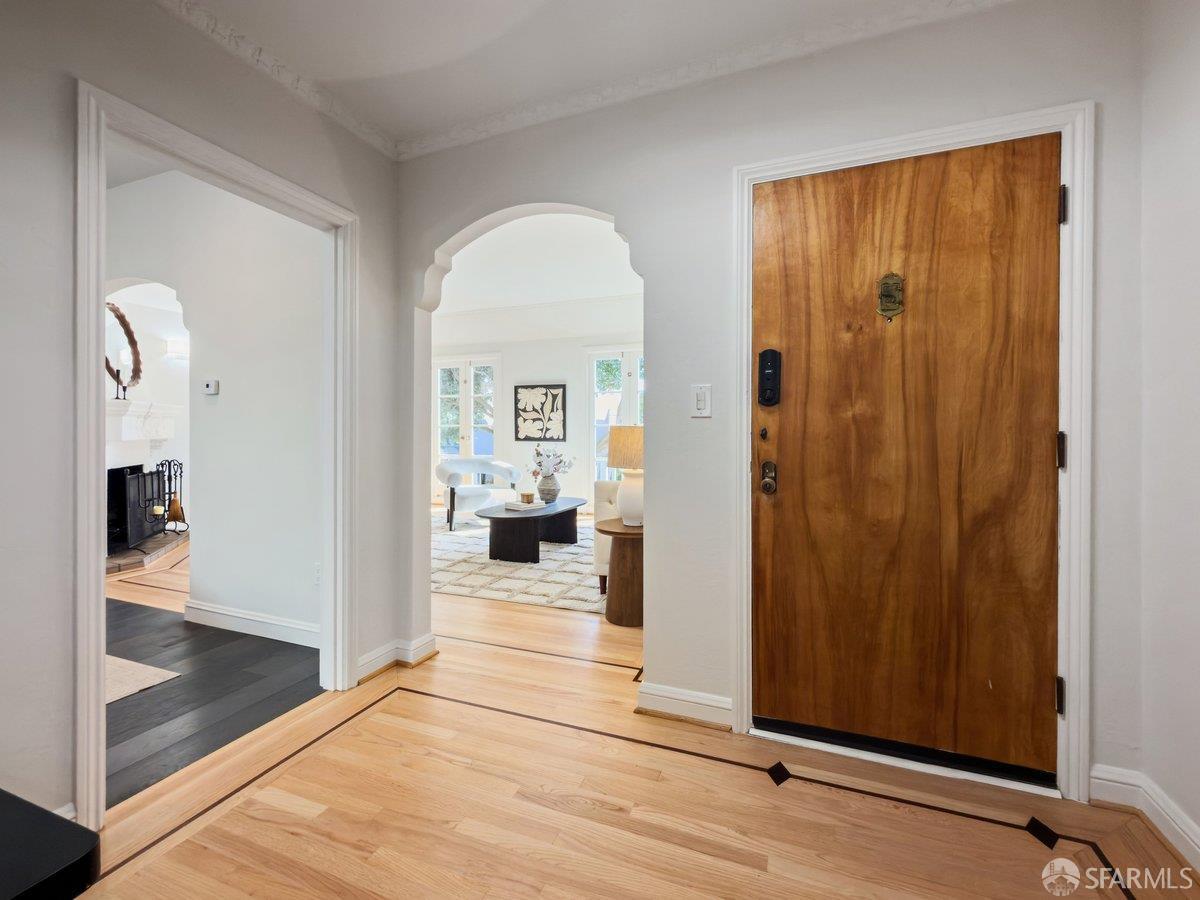
1555 24th Avenue
San Francisco, CA 94122· Central Sunset
Open House
Key Details
Bedrooms
3
Bathrooms
2
Square Feet
2,062
Year Built
1938
Stories
2
Lot Size
3,001 sqft (0.07 ac)
Garage
2 spaces
Type
Single Family Residence
Style
Contemporary
About This Property
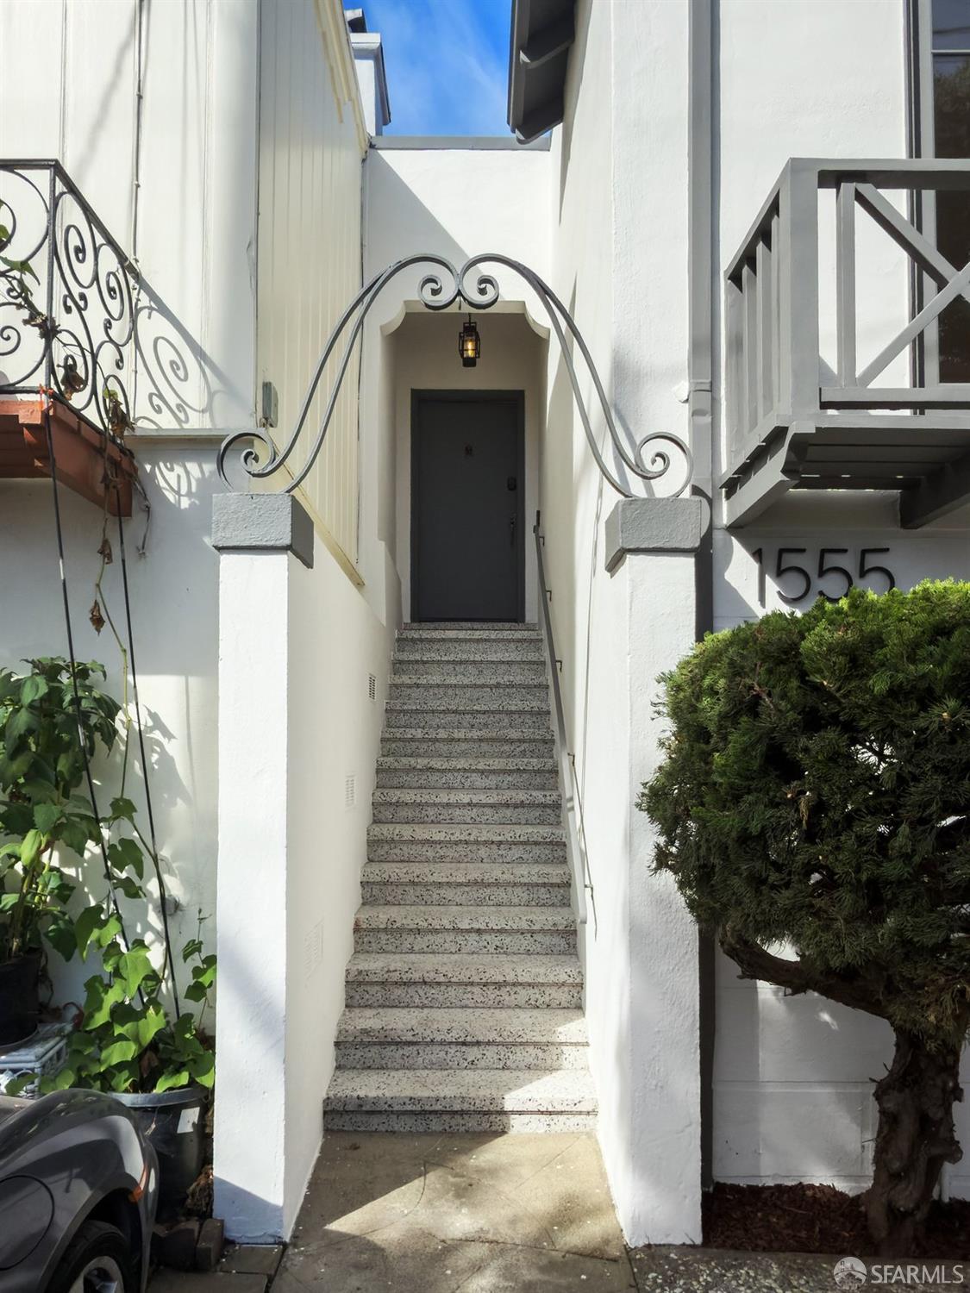
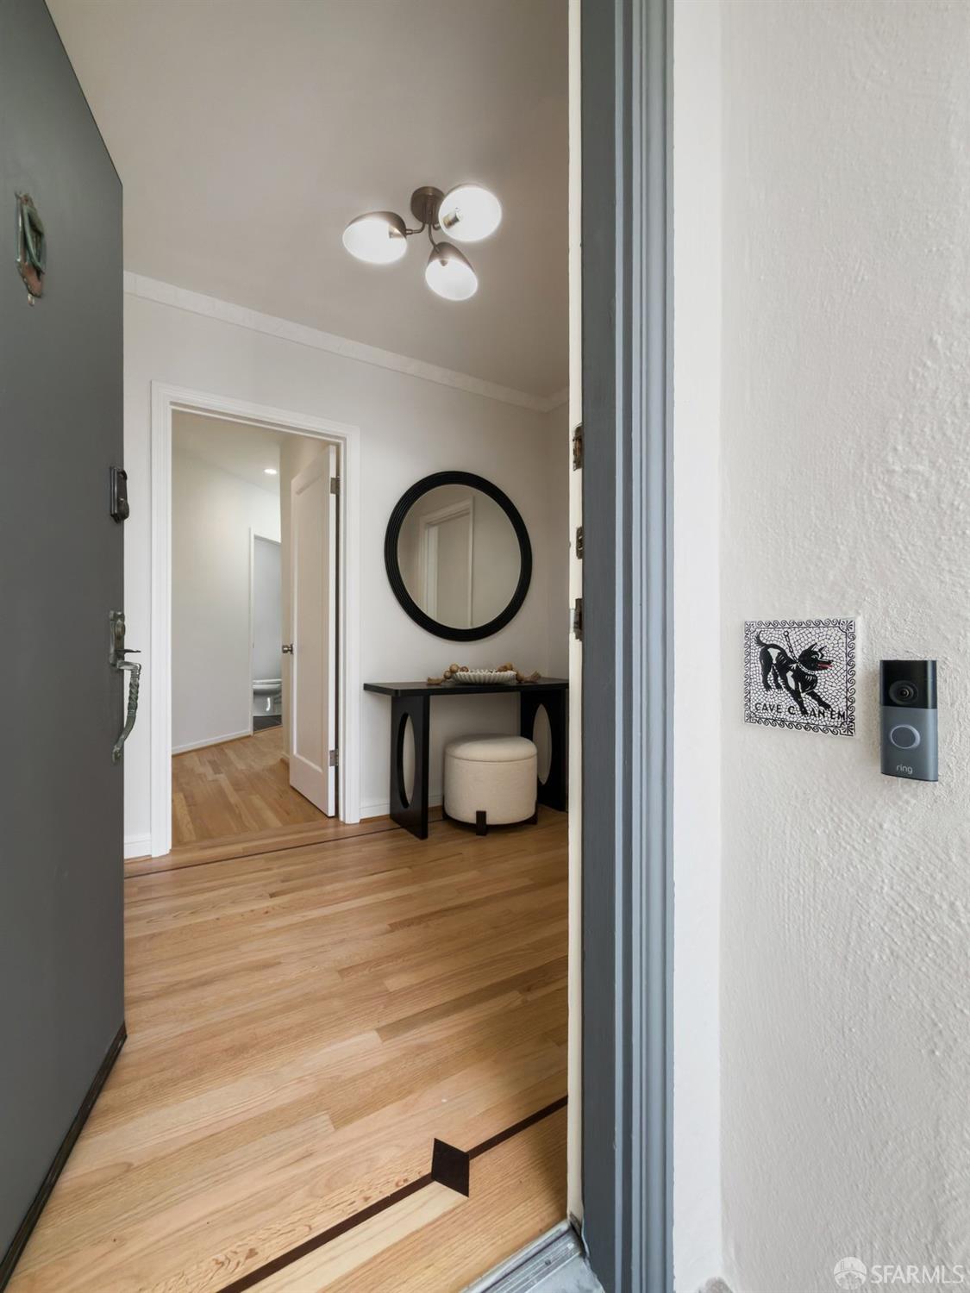
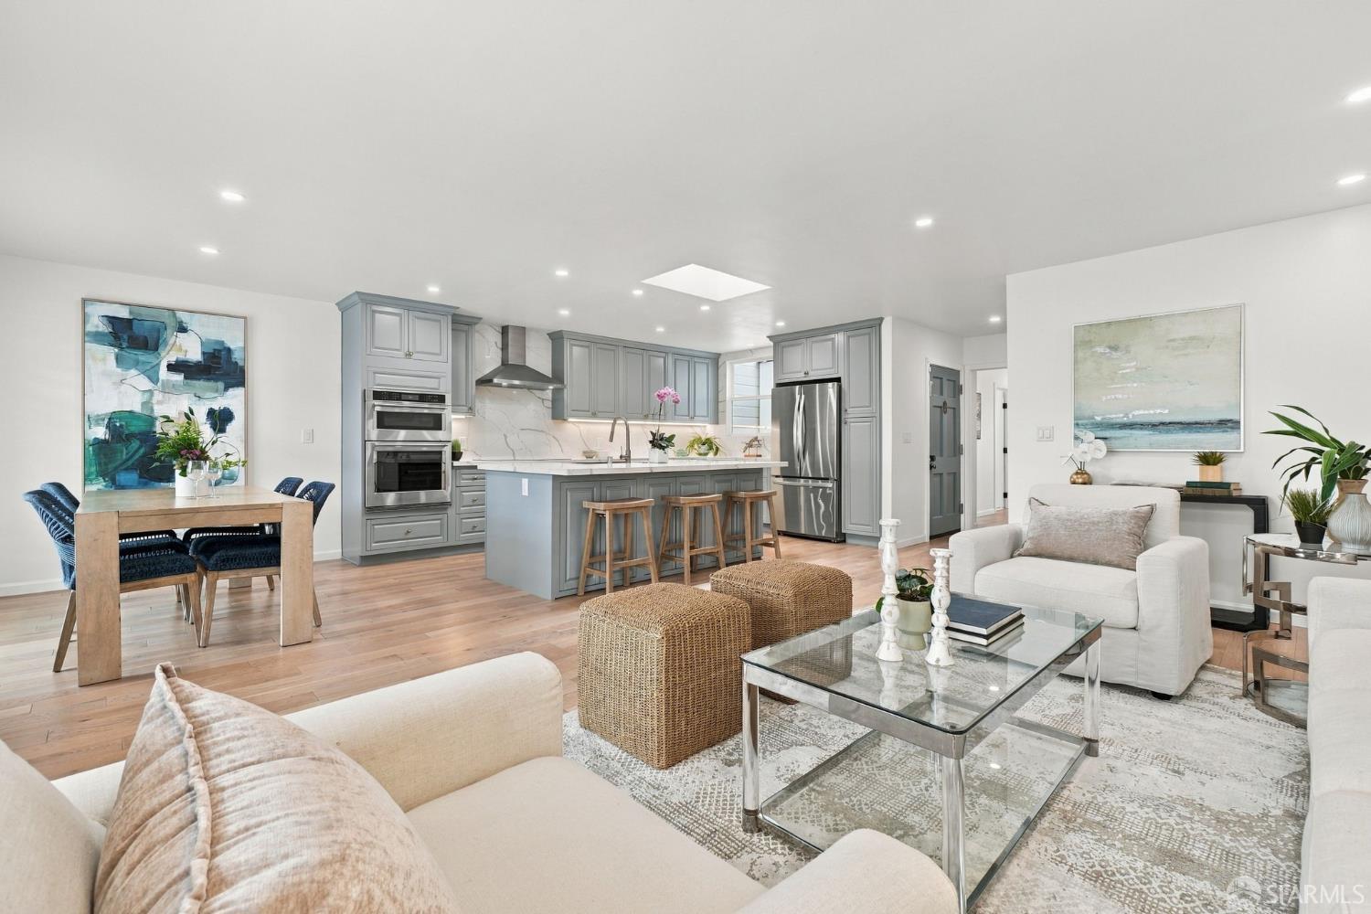
Thoughtfully renovated & generously scaled, this Central Sunset home combines period character w/a modern floor plan designed for everyday living & entertaining. A formal entry opens to expansive living & dining areas, in addition to an exceptional chef's kitchen created from the former center patio. The kitchen features a large island, abundant cabinetry, Thermador gas range & fridge, walk-in pantry, wine fridge, skylights & built-in Sonos, all flowing into an inviting great-room setting. The flexible floor plan offers 3BRs, 2BAs & a versatile 4th room ideal as an office, guest room, playroom or gym. All 3BRs accommodate king-size beds. The primary suite includes a large closet & dual-sink vanity. A spacious garden-facing bedroom with an en-suite dual-vanity bath provides excellent privac...
Property Information
Facts & Features
Interior
Exterior & Lot
Utilities
Rooms
Property History
| Date | Event | Price |
|---|---|---|
| Sep 28, 2026 | Listed | $1,695,000 |
Schools
Nearby Public Schools
SFUSD enrollment is choice-based; schools shown by distance for reference, not assignment. Source: California Department of Education directory.
Similar Homes in Central Sunset

Chris Chour
Broker / Owner
EON Real Estate
Estimated payment
$10,716/mo
30-yr fixed at 7.03% (Freddie Mac survey, 2026-09-24). Taxes estimated at the SF rate on this price. Estimate only, not a loan offer.
MLS# 426166144
Listed by Jaime R Watson, DRE #01951656 · BarbCo
Data courtesy of SFAR MLS via Bridge Data Output. Information deemed reliable but not guaranteed.